


Interior Design Services
Interior Design Expertise, Tailored to You.
At Manifest Design Studio, we offer thoughtful, personalized interior design services with many ways to work together—from expert guidance on a single design decision to individual rooms, kitchens and baths, renovations, new construction, and fully customized interiors.
Our services blend creative vision with decades of design and construction experience, allowing us to support every layer of a project. Depending on your needs, this may include space planning, kitchen and bath design, cabinetry and millwork, finish and fixture selections, lighting, furnishings, construction documentation, procurement, installation, and collaboration with builders and other project professionals.
Whether you need a designer’s perspective for one specific need or a trusted partner to guide an entire project, we offer multiple points of entry designed to meet you where you are and provide the right level of support.
Contact us to receive our Design Services & Investment Guide, where you’ll find detailed information about our service packages, what’s included, and pricing.
The Design Process
01
Concept Design
We begin with a site measure or review of architectural plans to establish the foundation for the design. From there, the Conceptual Design meeting focuses on preliminary interior floor plans and cabinetry layouts, general color schemes, and material selections—establishing the overall design direction and foundation for Design Development.
04
Procurement
With the design finalized, we coordinate the sourcing and purchasing of specified furnishings, lighting, art, and decorative elements. Every selection is thoughtfully managed with consideration for availability, lead times, customization, and project scheduling, ensuring each piece arrives in preparation for the final installation.
02
Design Development
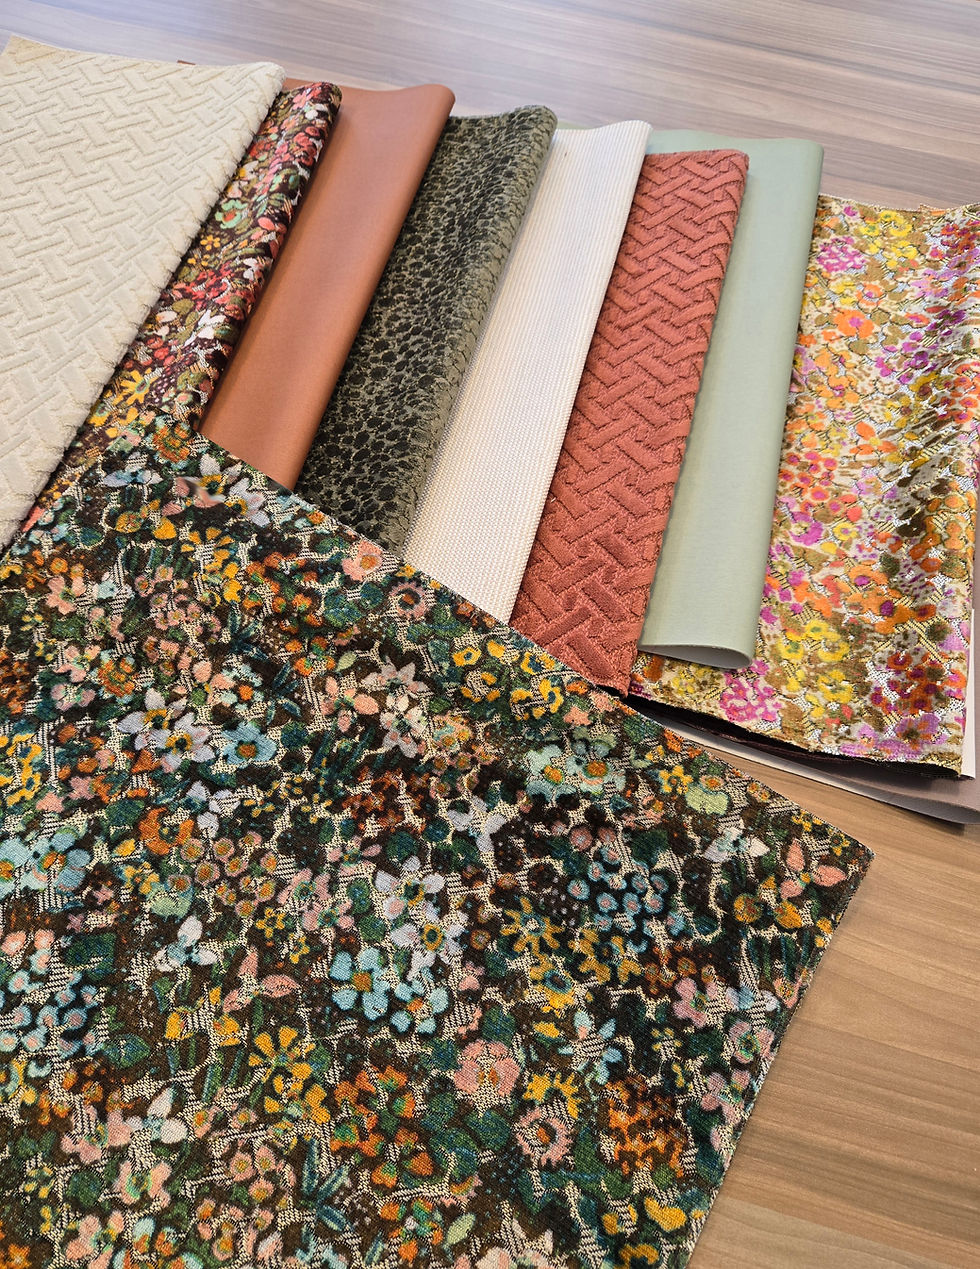
With the conceptual vision established, each element of the design is thoughtfully refined and brought into focus. This phase encompasses detailed space planning and the selection of cabinetry, finishes, fixtures, lighting, furnishings, and materials—ensuring every detail works together to create a cohesive and beautifully resolved design.
05
Installation
The vision comes together during the final installation, when furnishings, lighting, art, and accessories are thoughtfully placed and styled. In one transformative day, the completed design is revealed as a beautifully layered, cohesive space—ready to be experienced and enjoyed.
03
Documentation
The approved design is translated into a comprehensive set of drawings, specifications, schedules, and design details to clearly communicate the vision for execution. This documentation serves as the roadmap for contractors, trades, and vendors, providing the clarity needed to accurately bid, source, and bring the design to life.